

External Images
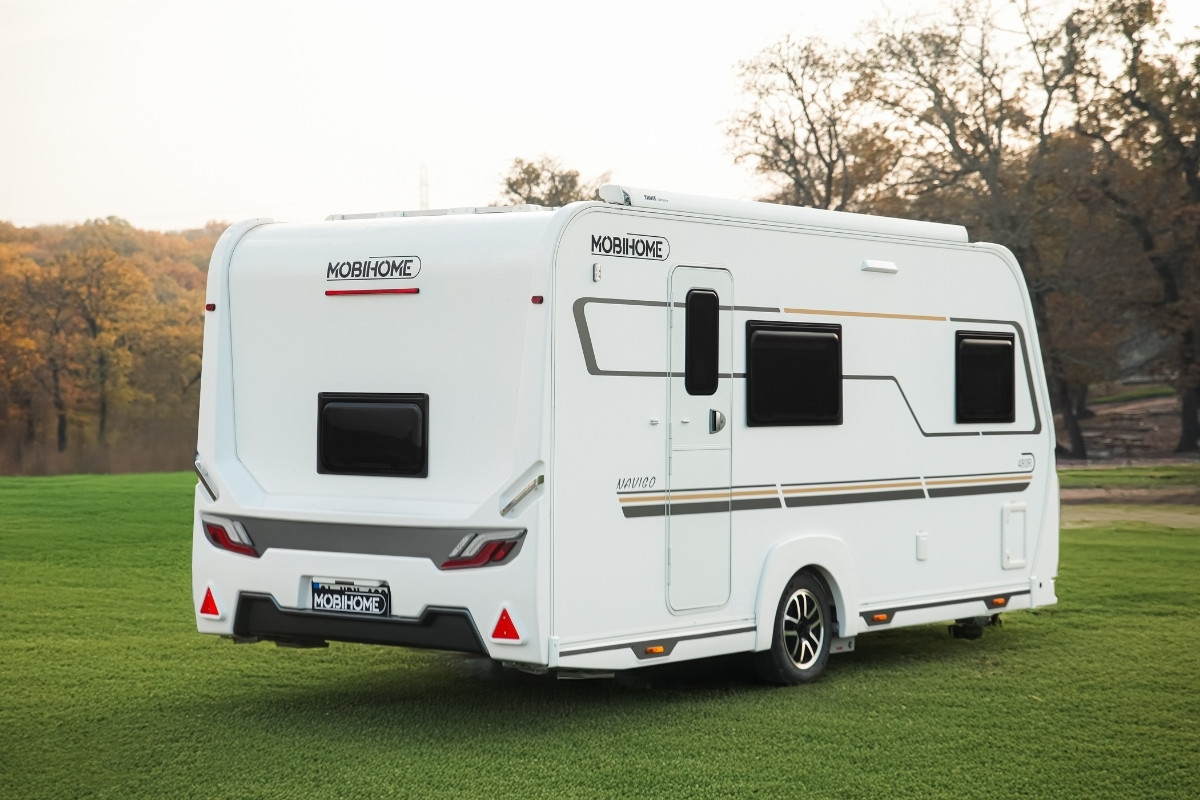
Caravan Plan
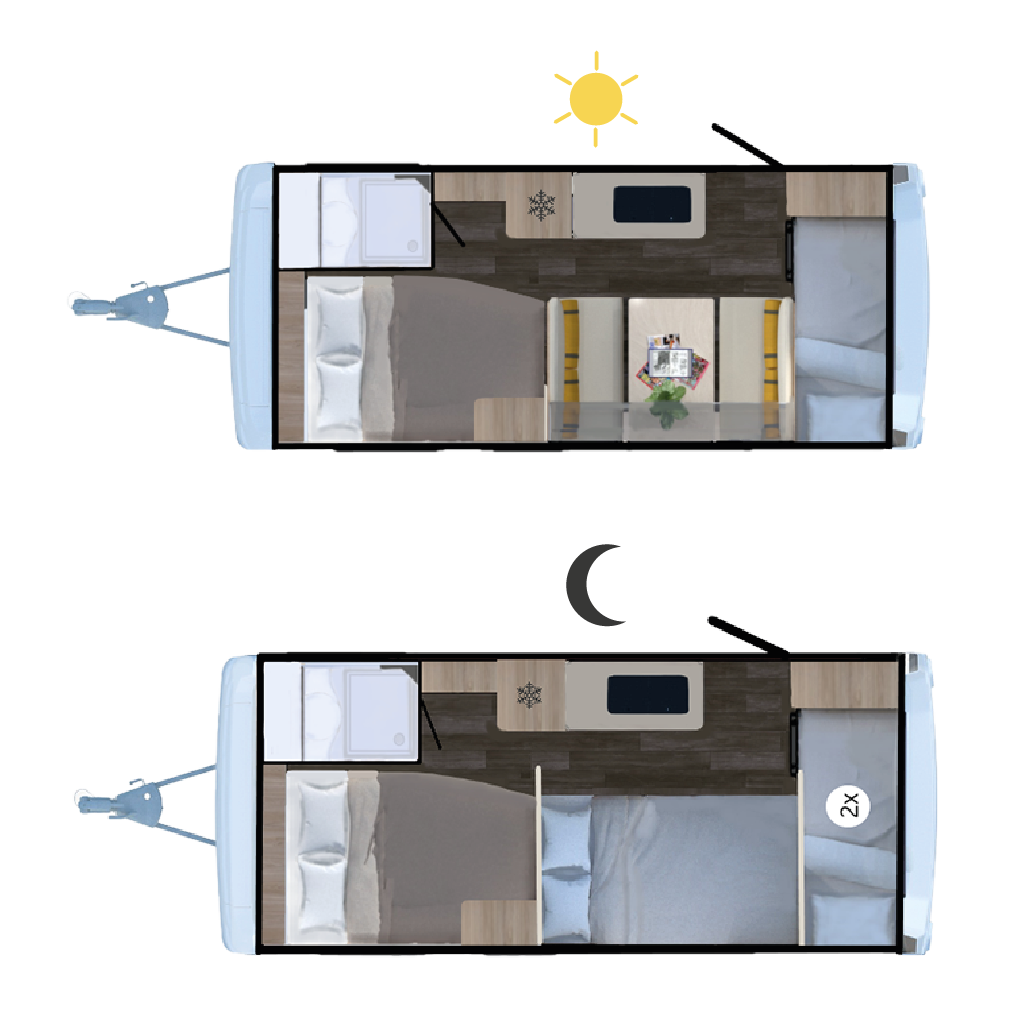
Top View
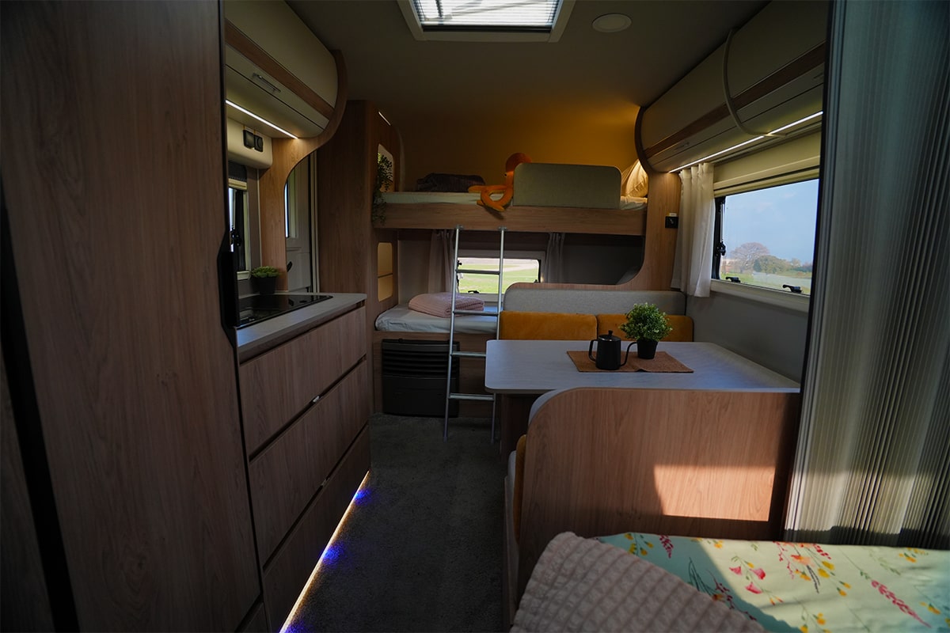
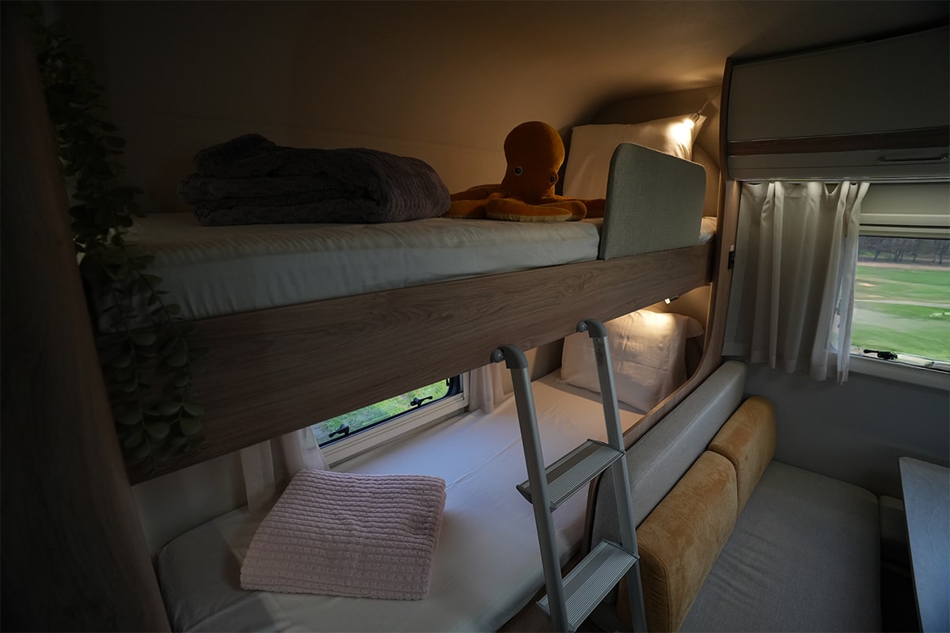
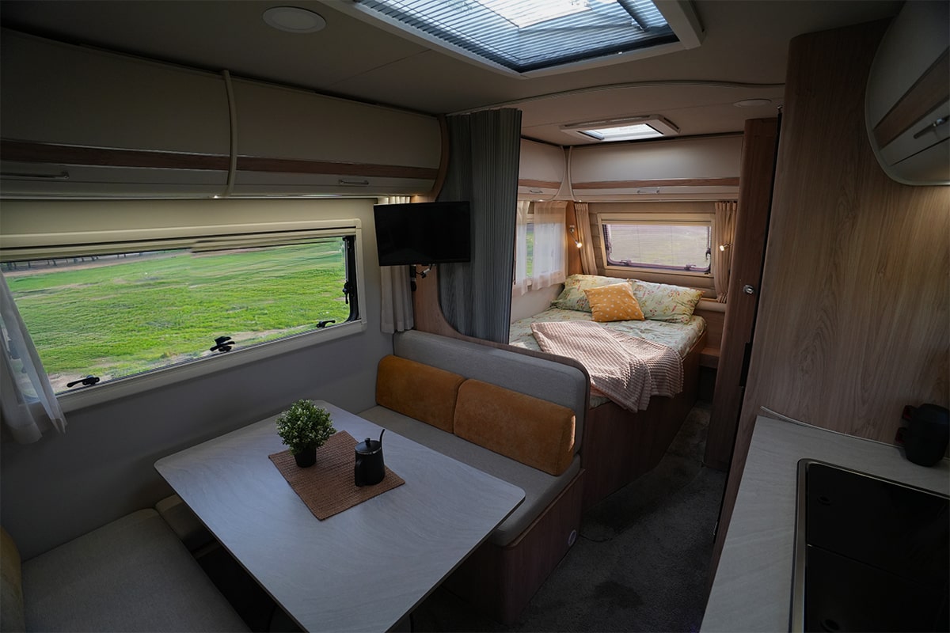
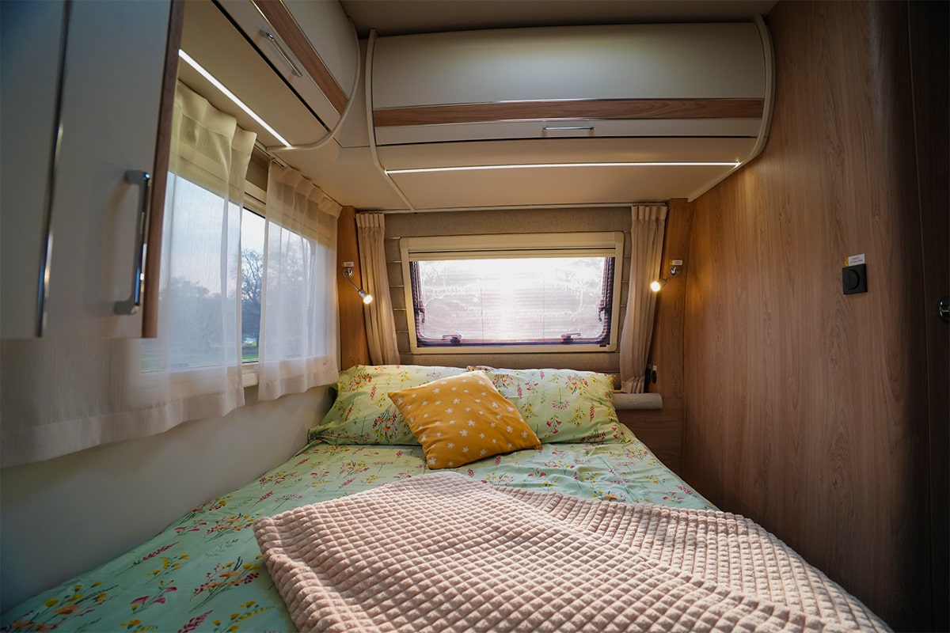
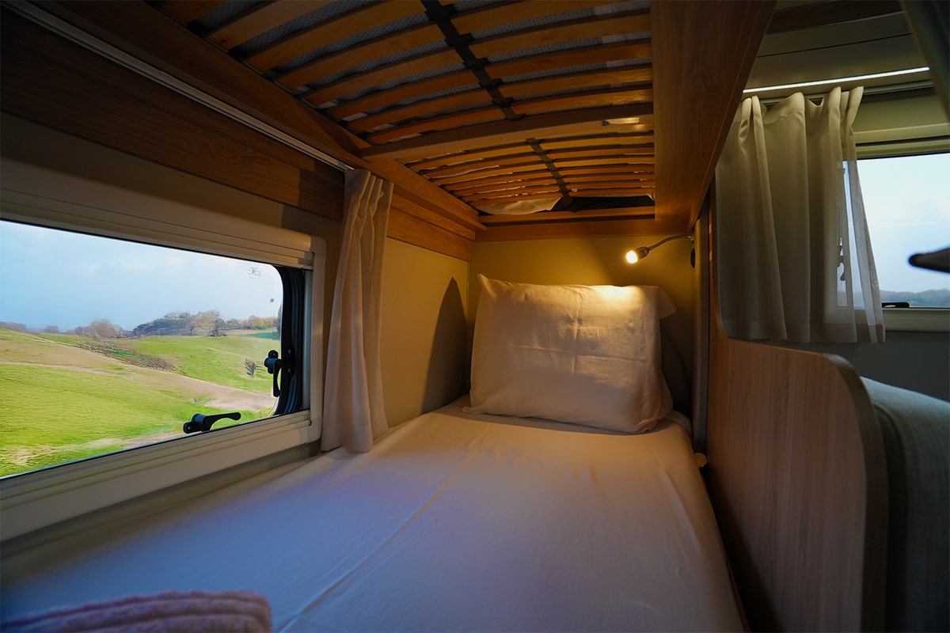
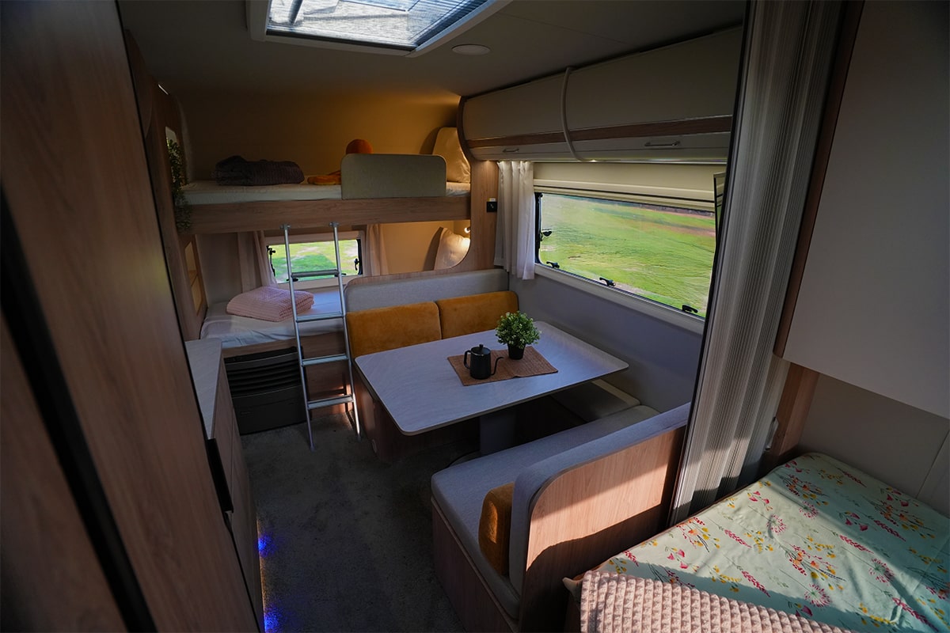
The top view of the Navigo 480 immediately reveals how logically and spaciously the living area has been designed. In the daytime layout, a fixed double bed is located at the front left of the vehicle, while a seating group for four is positioned in the middle section. This arrangement leaves an open corridor that allows for easy movement inside the caravan. Bunk beds for two people are situated at the rear. When transitioning to the night layout, the seating area in the middle section converts into a single bed, allowing the caravan to offer a comfortable sleeping space for a total of five people. Essential living areas such as the kitchen and bathroom are both practically positioned and provide functional integrity without dividing the living space. This top view proves that despite its compact structure, the Navigo 480 utilizes every square meter in the most efficient way possible.
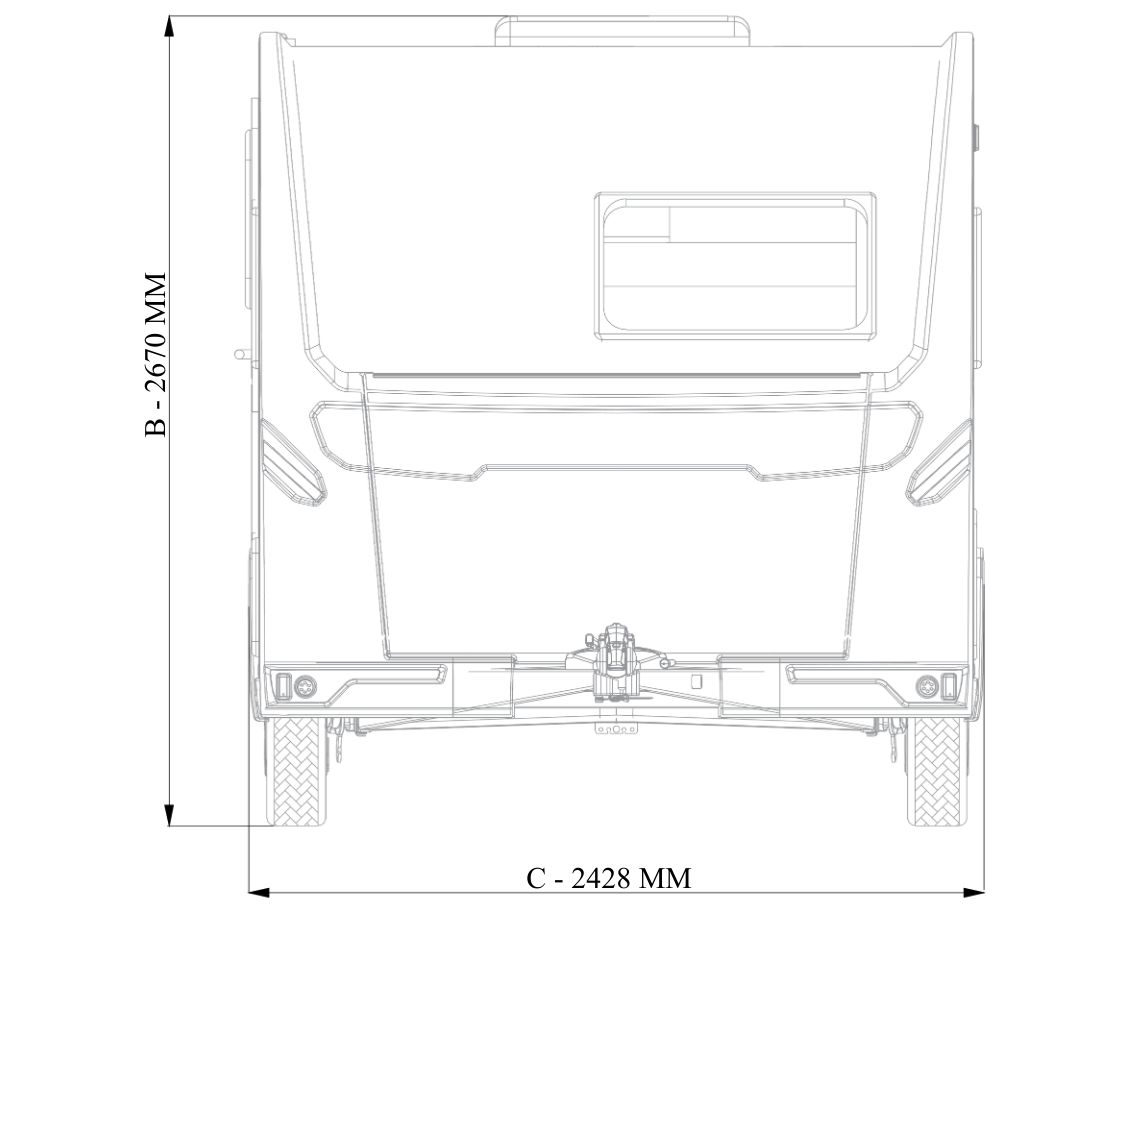
Front View
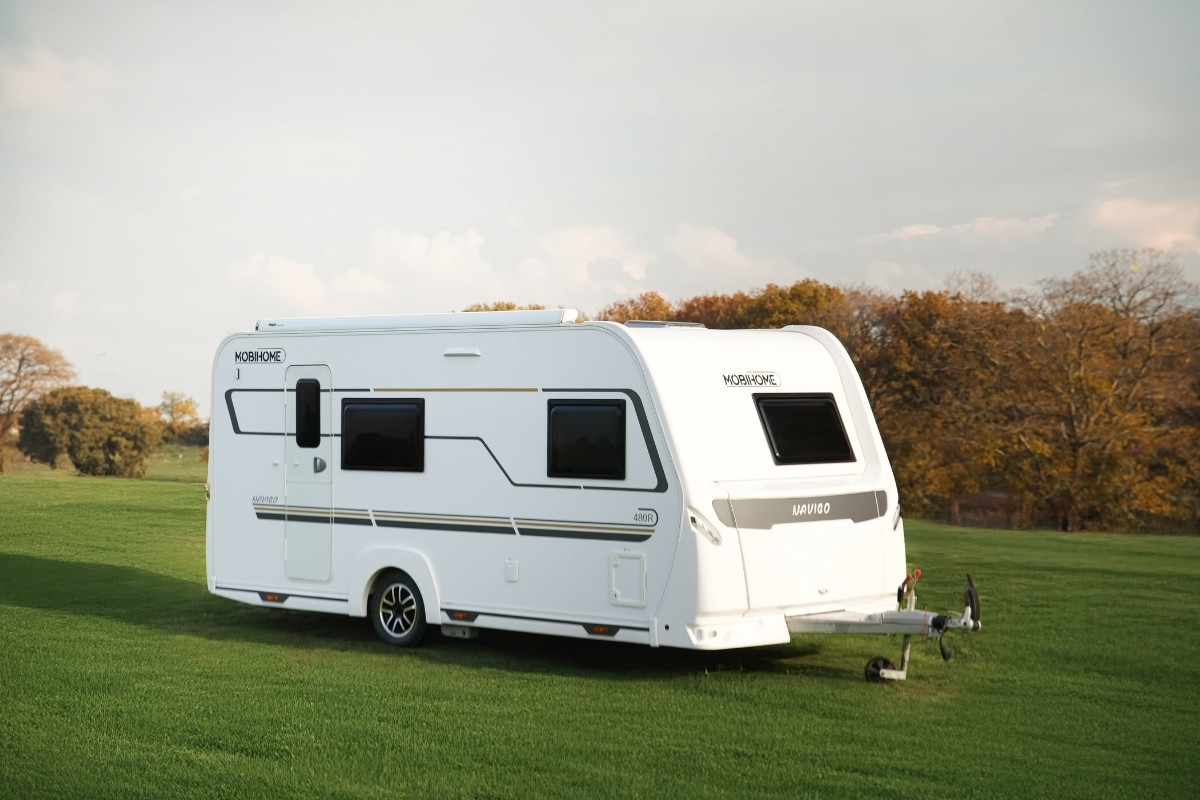
The front profile of the Navigo 480 displays an imposing stance that combines the series' comfort-oriented expansion with engineering discipline. The total width, determined as C: 2428 mm in the technical diagram, proves that this model not only offers a wider interior living space but also ensures a firmer grip on the road by increasing the axle track width. The total height of B: 2670 mm on the vertical plane, combined with the aerodynamic roof structure, directs the wind in the most efficient way while guaranteeing a spacious atmosphere in the interior. While the wide panoramic window integrated into the front facade brings the outside world in, the reinforced connection points and towing system on the lower chassis reflect Mobihome's technical infrastructure that never compromises on safety. When viewed from the front, the Navigo 480 stands out not just as a caravan, but as a balanced and powerful engineering masterpiece ready for the road.
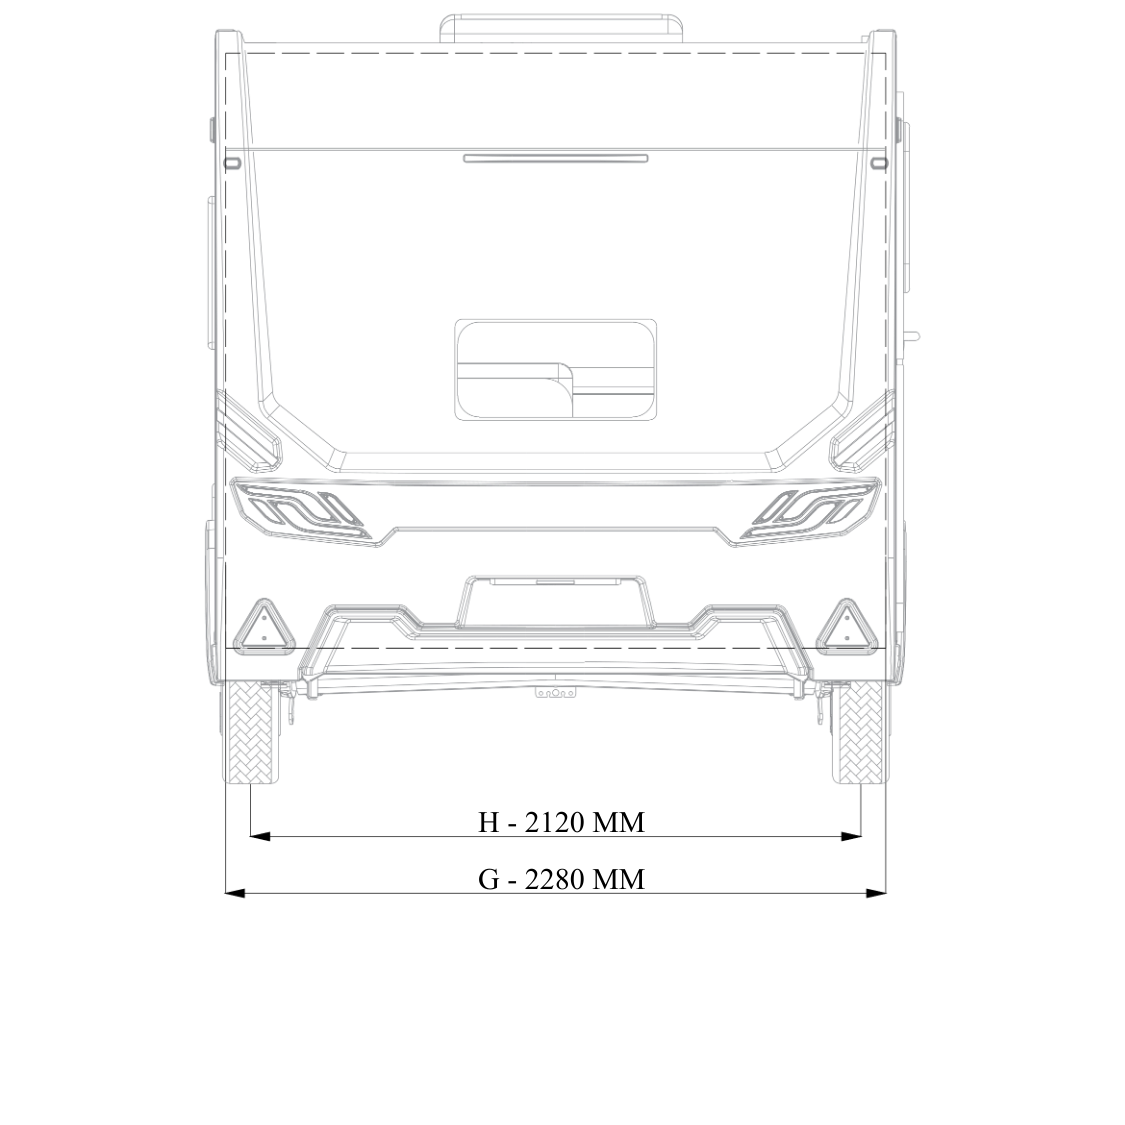
Rear View
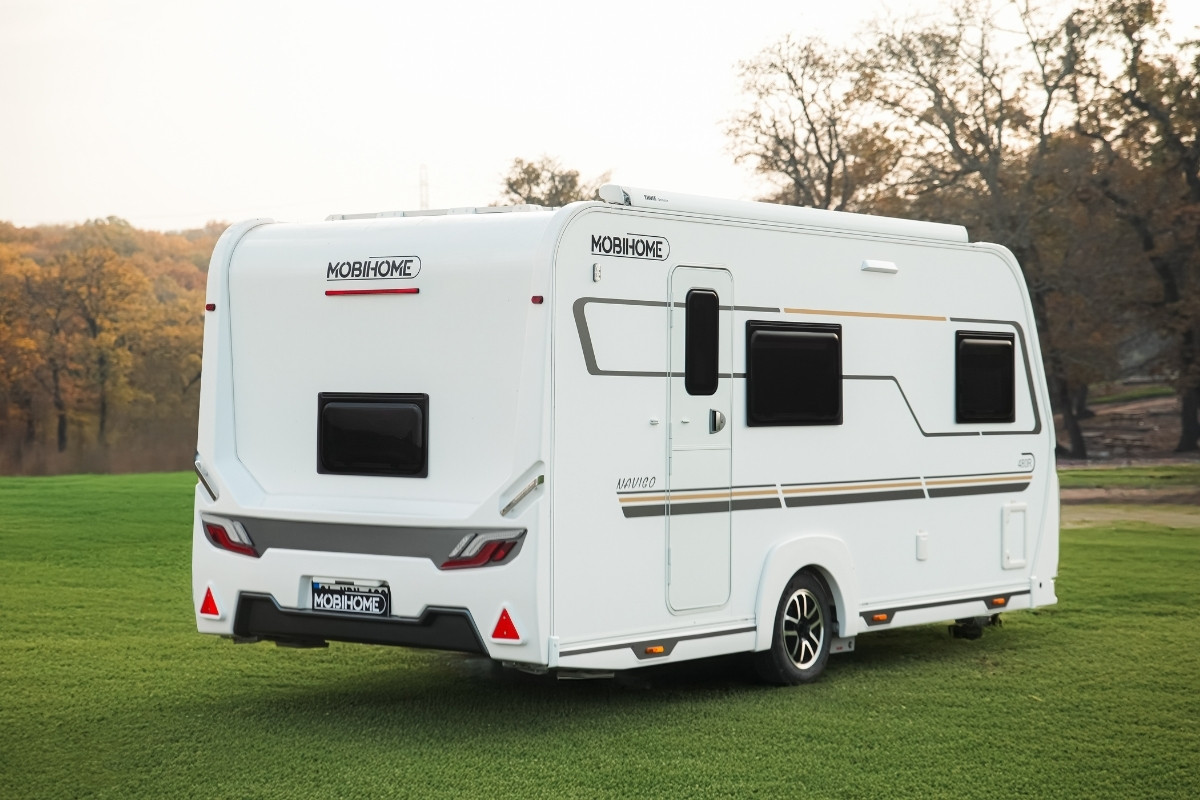
The rear profile of the Navigo 480 complements the comfort provided by its expanding body structure with a superior engineering balance. The chassis track width of H: 2120 mm, highlighted in the technical drawing, ensures maximum stability in corners and crosswinds by increasing the distance between the caravan's wheels. This wide base structure is the most critical safety factor that minimizes the risk of swaying during travel. The lower body width, measured as G: 2280 mm near the ground, helps the Navigo 480 literally grip the road by optimizing the center of gravity. Modern stop lights integrated into the rear panel and the wide rear window combine functionality with elegance. The rear of the Navigo 480 leaves behind not just an aesthetic appearance, but an unwavering confidence proven by engineering calculations.
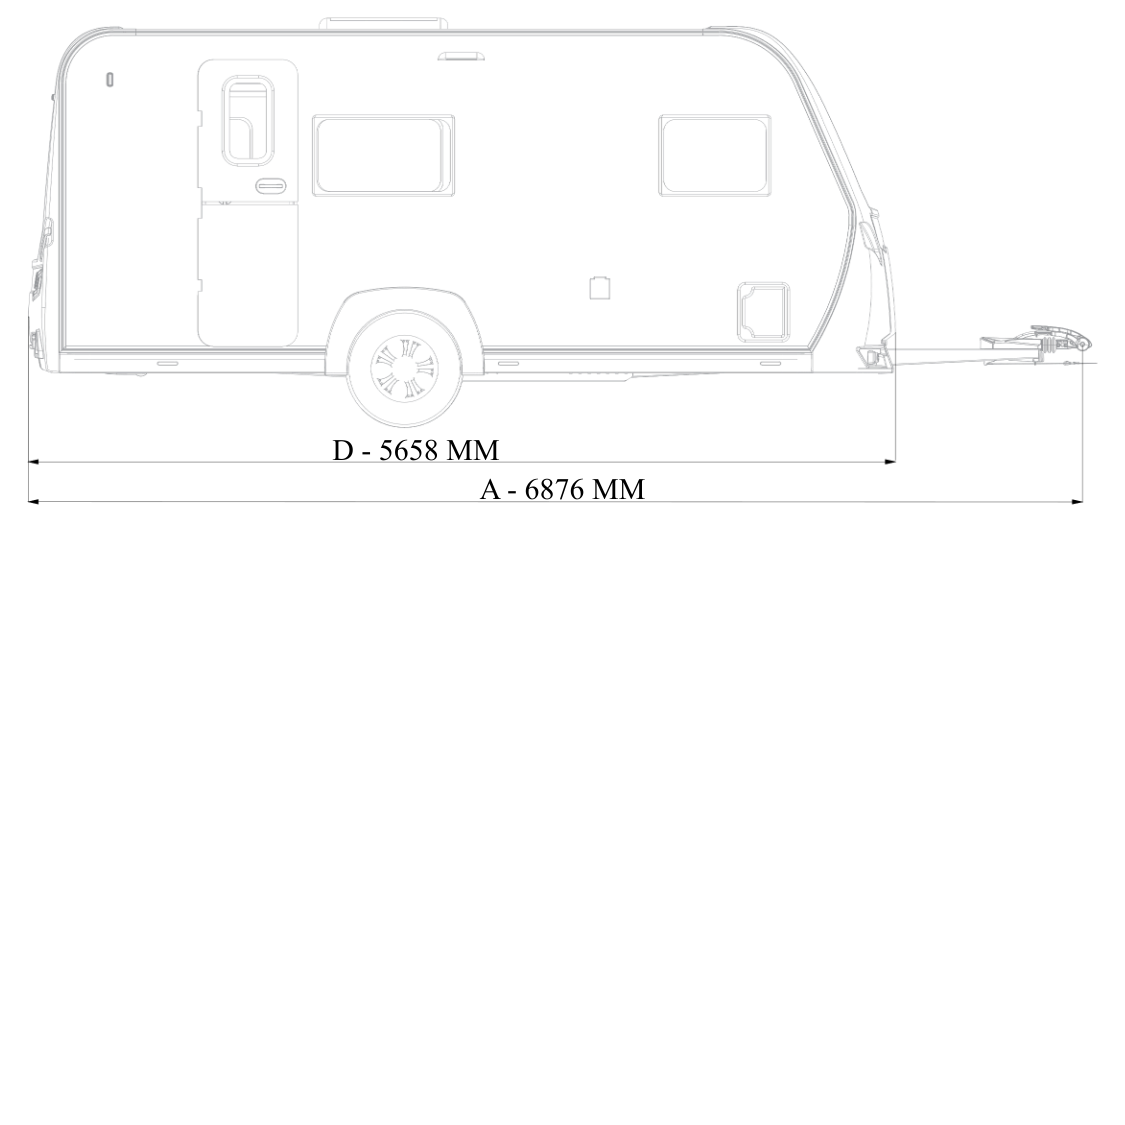
Right Side View
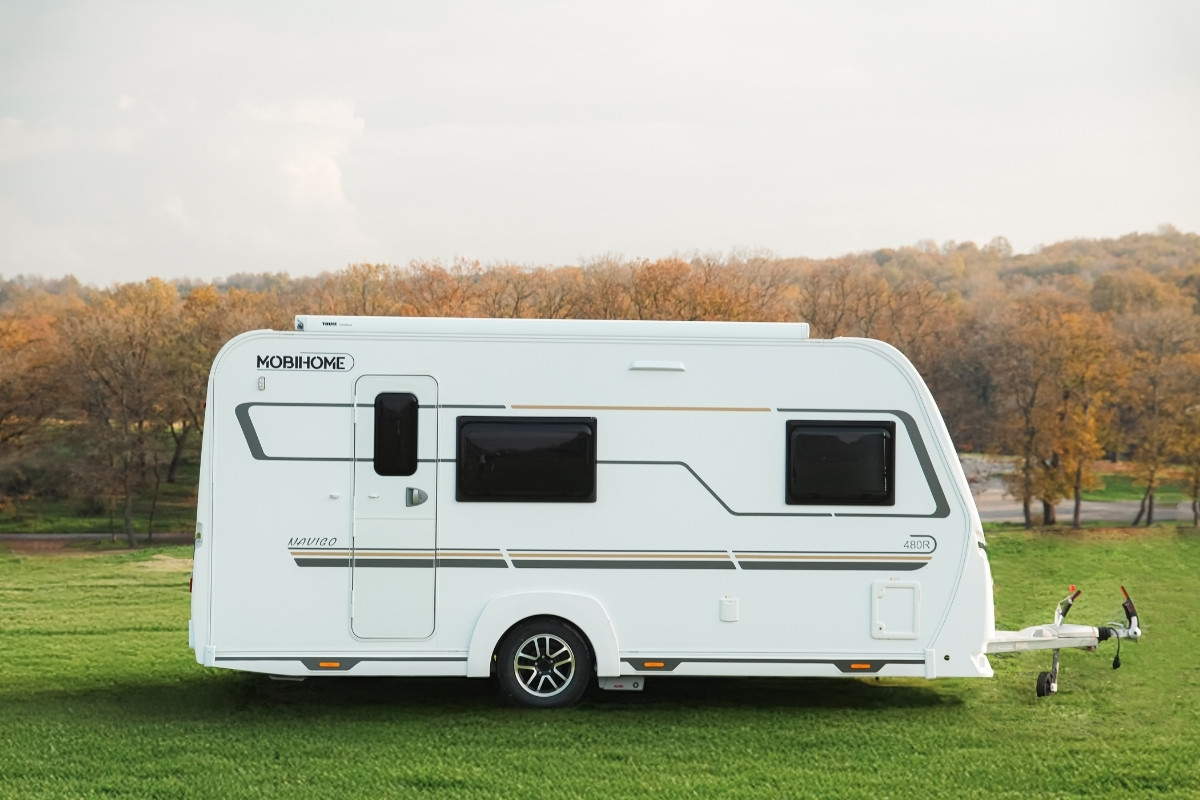
The right profile of the Navigo 480 takes the caravan experience to the next class with its optimized body extension. The body length, specified as E: 4800 mm in the technical diagram, provides extra volume to the interior living space, offering more freedom of movement and expanded storage solutions. This strategic increase in length has been calculated by Mobihome engineers to establish a perfect balance with the axle position, thereby ensuring a smooth and steady cruising experience on long journeys. The net usable height of F: 1980 mm maintained on the vertical axis creates a spacious atmosphere without compromising on headroom inside the caravan. Wide windows and service hatches placed on the side facade break up this long body line with aesthetics and functionality. The right side view of the Navigo 480 is not just the side of a vehicle; it is the external reflection of a comfortable living space expanded through millimetric calculations.
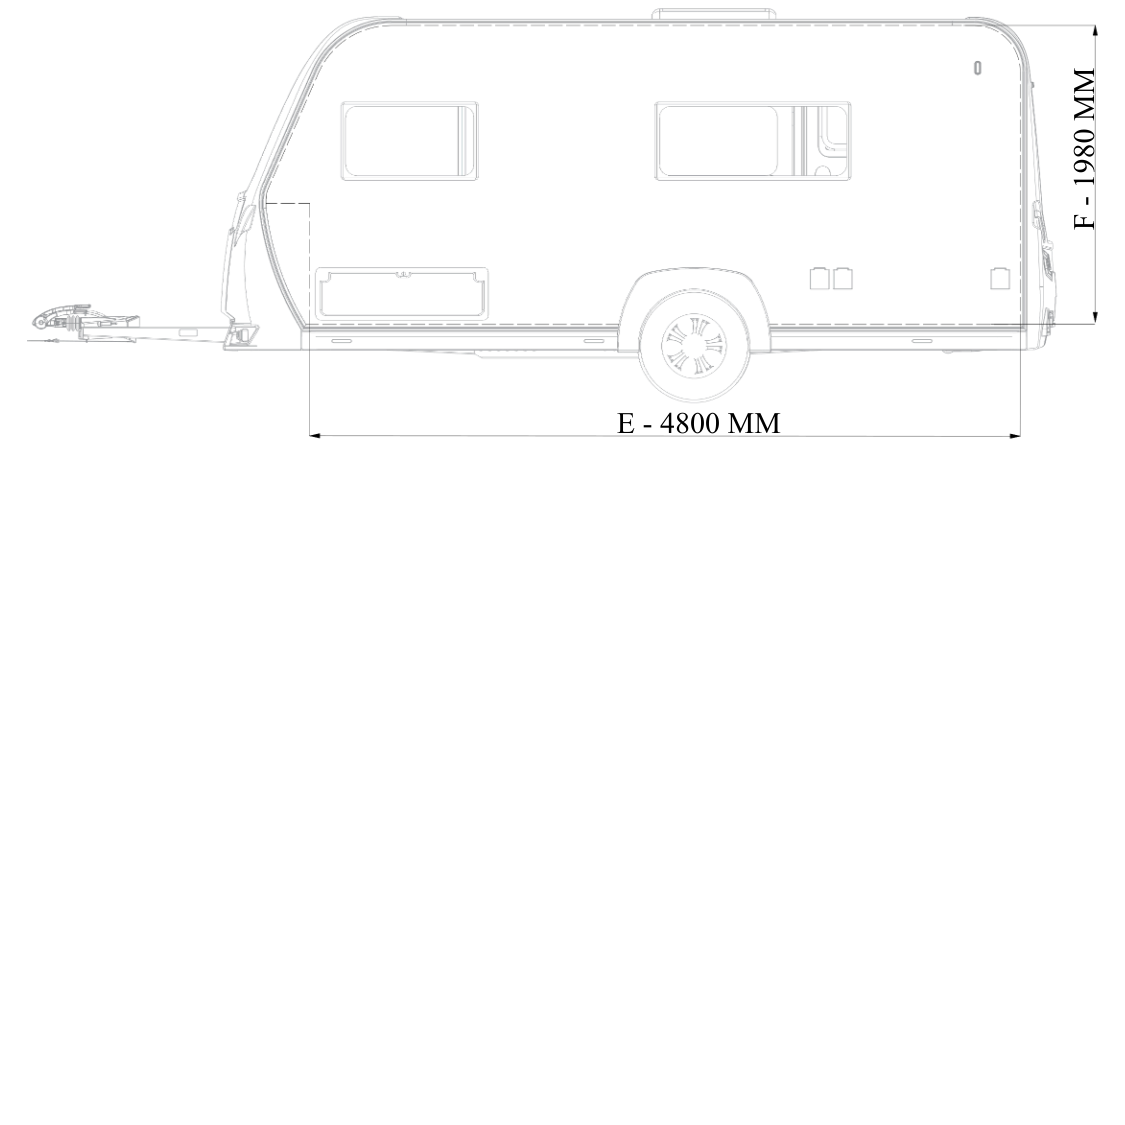
Left Side View
The left profile of the Navigo 480 reveals the caravan's magnificent dimensions and the comfort awaiting you in the clearest way. The total length, determined as A: 6876 mm including the drawbar in the technical diagram, symbolizes this model's dominance on the road and the aerodynamic fluidity it maintains despite its long body structure. This length, set through engineering calculations, supports safe maneuverability by creating an ideal following distance between the towing vehicle and the caravan. The external body length of D: 5658 mm surrounding the living area is the armor reflecting the interior spaciousness to the outside. This wide surface, hosting the entrance door, invites you to step into the warmth of your home without being disconnected from nature. The ergonomic details at the door and the wide-angle window are the point where technical excellence meets aesthetics. The left facade of the Navigo 480 is not just an entrance; it is the starting point of an upgraded journey experience.
Standard Equipment
2-Year Manufacturer Warranty - 10-Year Spare Parts Warranty
Navigo 480 is an ideal travel caravan, especially for families, with its large interior volume and functional design. Its total length is 6876 mm, cabin length is 5658 mm, total width is 2428 mm, and total height is 2670 mm. The interior width is 2280 mm, interior length is 4800 mm, and interior height is at the level of 1980 mm. These dimensions create a spacious and comfortable living area inside.
In terms of carrying capacity, the standard maximum loading limit of the Navigo 480 is 1800 kg and can be optionally increased up to 2000 kg. Floor, roof, and wall thicknesses that support structural durability are designed as 40/35/35 mm, respectively.
The interior equipment includes a seating capacity for 4 and a sleeping capacity for 5 people. The front bed size is 1450 x 2000 mm, the middle bed is 1090 x 1950 mm, and the bunk beds are 750 x 1910 mm, offering users a wide and comfortable sleeping area. Additionally, the 2120 mm tire track width increases the road handling and balance performance of the caravan. Navigo 480 is an ideal caravan model for both short and long journeys with its durable structure, large living space, and high carrying capacity.
| Dimensions | ||||
| A | Total Length | 6876 mm | Standard Max Loading Limit | 1800 KG |
| B | Total Height | 2670 mm | Optional Maximum Loading Limit | 2000 KG |
| C | Total Width | 2428 mm | Floor, Roof, Wall Thicknesses | 40/35/35 mm |
| D | Cabin Length | 5658 mm | Seating Area Capacity | 4 people |
| E | Interior Length | 4800 mm | Bed Capacity | 5 people |
| F | Interior Height | 1980 mm | Front Bed Size | 1450 x 2000 mm |
| G | Interior Width | 2280 mm | Middle Bed Size | 1090 x 1950 mm |
| H | Tire Track Width | 2120 mm | Bunk Bed Size | 750 x 1910 mm |
Chassis and Body
-
Chassis, braked coupling system 1800 kg (AL-KO)
-
Anti-sway stabilizer with lock (AL-KO)
-
Shock absorber, 2 units (AL-KO)
-
Drawbar cover
-
Tires and rims 195/R15/C (AL-KO)
-
Jockey wheel, 150 kg (AL-KO)
-
Support legs, Big Foot base plate, 4 units (AL-KO)
-
Cabin panels; GRP outer surface, coated plywood inner surface, XPS insulation in between
-
LED signaling system (HELLA)
Interior
-
Furniture materials imported lightweight wood material with wood laminate coating
-
480R: Fixed double sleeping area at the front
-
480R: Seating area for 4 people in the middle area, also a single bed area
-
480R: Bunk bed area for 2 people at the rear
-
480U: Fixed double sleeping area at the front
-
480U: Seating area for 4 people at the rear, also a double bed area
-
Adjustable table leg in seating areas
-
Accordion curtain separating the sleeping area
-
Storage areas over seating, kitchen, and bed areas
Kitchen
-
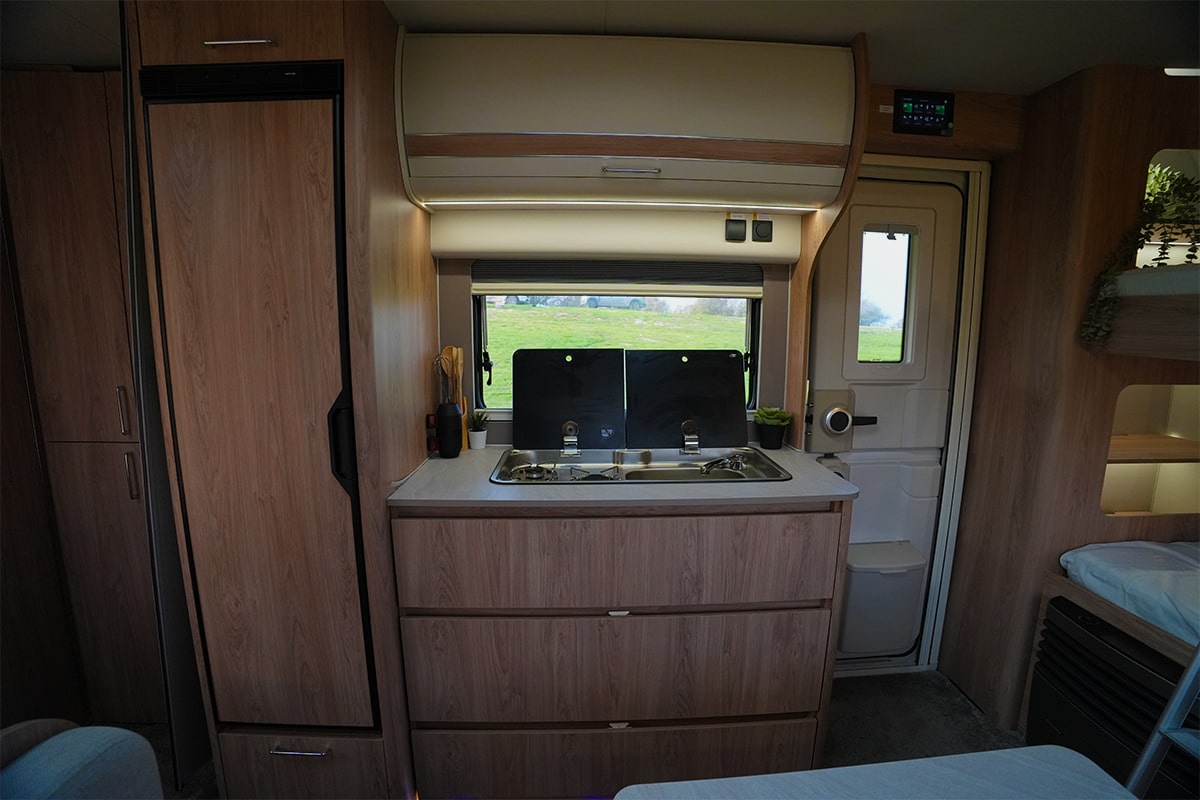
Double-burner gas stove and sink (DOMETIC)
-
Folding sink tap (REICH)
-
Refrigerator, 140 lt, 12V (INDEL B)
Bathroom/WC
-
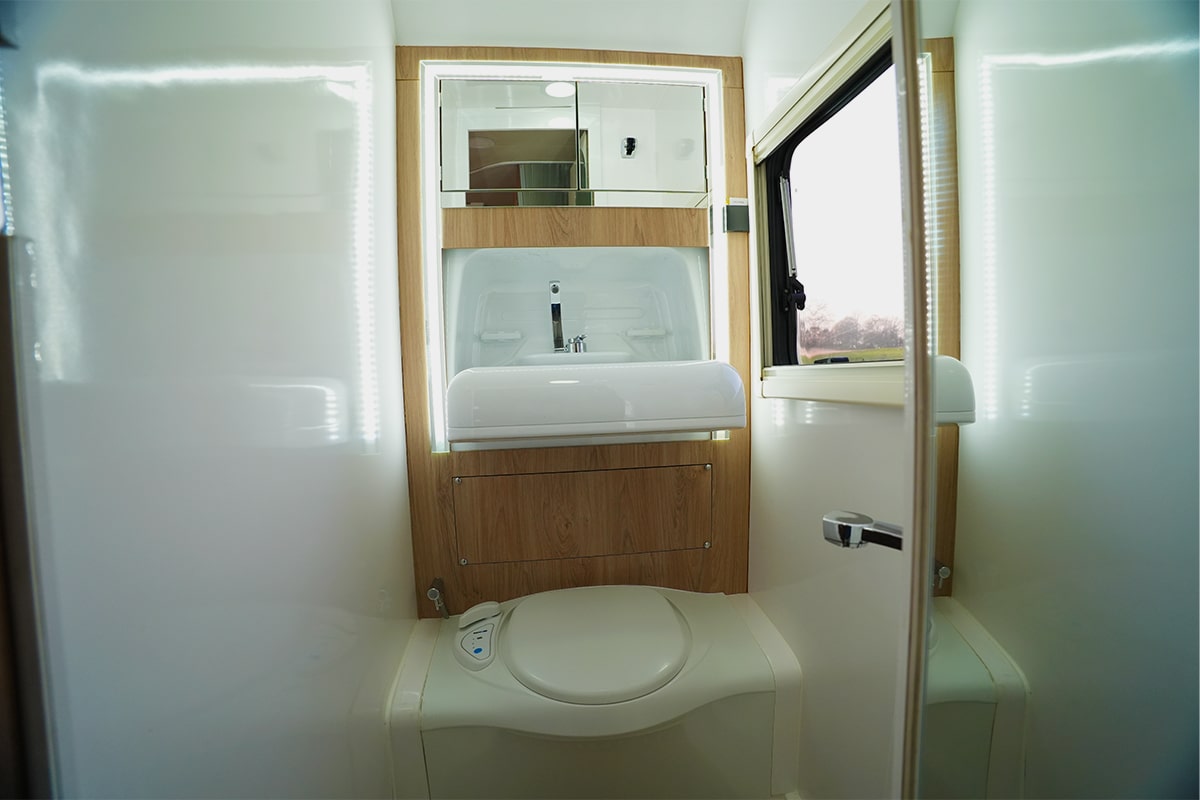
Toilet, cassette type and bidet spray (THETFORD)
-
Folding washbasin
-
Bathroom tap (COMET)
-
Bathroom wall faucet set (COMET)
-
Fresh water tank, PP material 55 lt
-
Fresh water fill point (ABL)
-
Mains water connection (ABL)
-
Water pump 12V
-
Water plumbing, resistant to -30°/+90°C and 10 bar pressure
Lighting
-
Double bed and bunk bed wall lamps
-
LED ambiance lighting under and over cabinets
-
Ceiling spot lighting, warm white
-
Bathroom cabin LED and spot lighting
-
Floor lighting, blue, 12V
-
External lighting
Heating
-
Gas space heater, S3004 (TRUMA)
-
Warm air distributor, vents with rotating heads (TRUMA)
-
Water heater, Therme, 220V (TRUMA)
Windows and Ventilation
-
Window with blind and fly screen, double glazed, 70 cm x 35 cm, 1 unit (ACRYFORM)
-
Window with blind and fly screen, double glazed, 90 cm x 50 cm, 3 units (ACRYFORM)
-
Window with blind and fly screen, double glazed, 120 cm x 50 cm, 1 unit (ACRYFORM)
-
Window with blind and fly screen, double glazed, 70 cm x 50 cm, 1 unit (ACRYFORM)
-
Roof window with blind and fly screen, 50 cm x 70 cm, 1 unit (MPK)
-
Roof window with blind and fly screen, 40 cm x 40 cm, 1 unit (MPK)
-
Caravan door and fly screen (HARTAL)
Electrical System
-
Control and indicator panel, touch, 12V (OCTOOP!)
-
12V fuse panel
-
12V USB-Type C power outlet, 5 units
-
220V fuse panels
-
220V power outlet, 4 units
-
Outdoor combined TV and 220V input (ABL)
-
220V, 16A, external energy connection IP44 (ABL)
-
2.5 m power cable for 220V external energy connection
-
Vehicle connection socket, 13-pin
Gas Systems
-
Steel drawn pipe for gas line
-
Gas valve (GOK)
-
Gas regulator (GOK)
-
Gas hose Butane/Propane (GOK)
-
Gas filter (GOK)
-
Mini caravan gas cylinder, 2 kg
Options
-
Reinforced chassis, 2000 kg (AL-KO)
-
Anti-sway system, ATC-2 (AL-KO)
-
Support legs, electric automatic, Up4, 4 units (AL-KO)
-
Front jockey wheel, with weight scale and jack, 300 kg (AL-KO)
-
Mover, full/semi-automatic (AL-KO)
-
Alloy wheels (AL-KO)
-
Spare tire 195/R15/C (AL-KO)
-
Water heater, B10, gas (TRUMA)
-
Combi 4E (TRUMA)
-
Air conditioner, 1700W (TRUMA)
-
Energy set (Solar Panel 205W Monocrystalline + Leisure Battery 105 Ah AGM + MPPT Charge Controller)
-
Solar panel 205W, in addition to energy set
-
Rectifier, 30A (VICTRON)
-
Inverter, 1000W (LINETECH)
-
Inverter, 2000W (LINETECH)
-
Awning, cassette type (THULE)
-
Awning, bag type (THULE)
-
Gas detector, Butane/Propane Gas, 12V (CBE)
-
Outdoor shower, hot/cold
-
Outdoor gas inlet point (ABL)
-
Bicycle carrier (THULE)
-
Grey water tank, 23 Lt (FIAMMA)
-
TV, 12V/220V and TV holder
-
Caravan door, double opening (HARTAL)